

New Construction Drywall in Helotes, TX
Building a home in Helotes? We handle drywall for new houses, from hanging the walls and ceilings to finishing them for the look you've chosen. Bring us into the conversation while you're planning, and we can work through the drywall estimate and timing with you and your builder.

Drywall for the Home You're Building
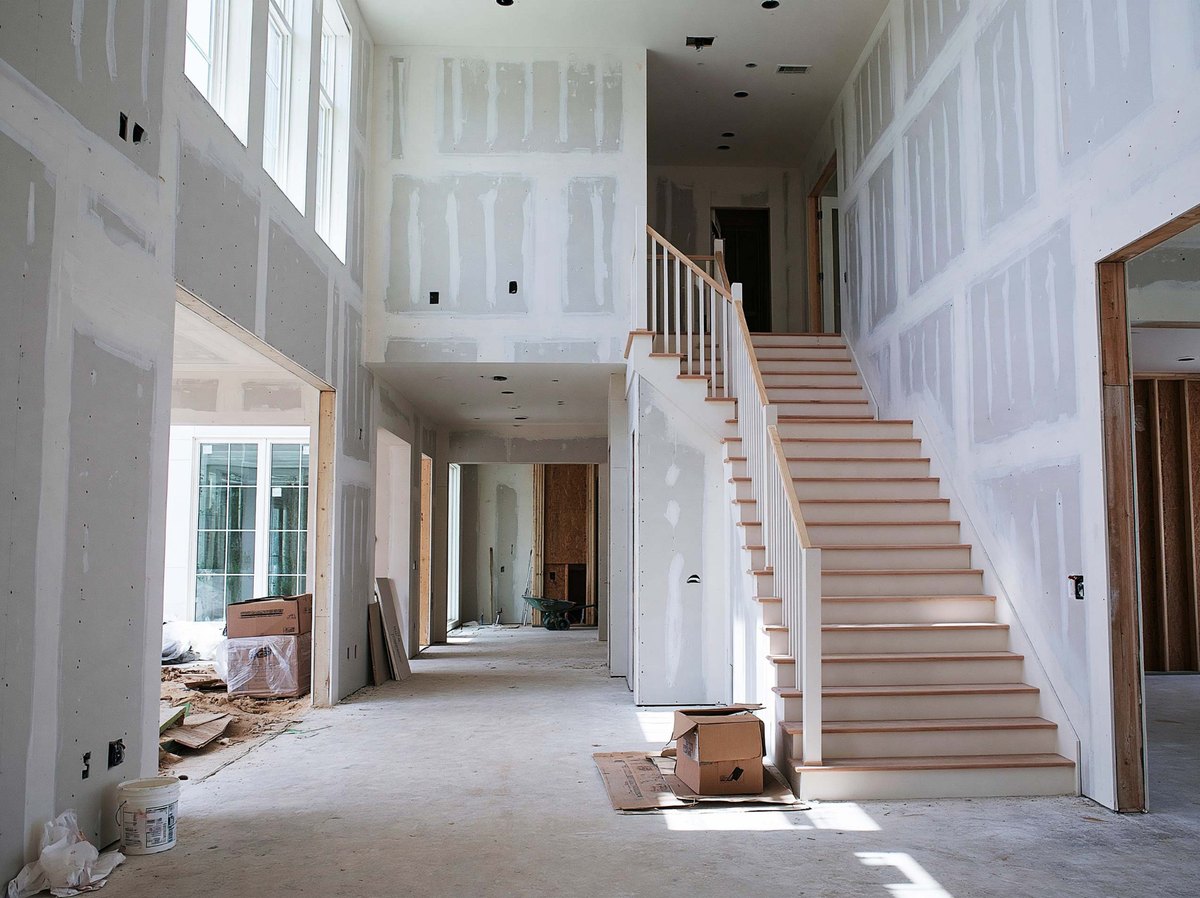
Once the drywall goes up, you can walk through your new home and get a much better feel for the rooms. Getting to that stage takes some planning: the board needs to match the house plans, the work inside the walls needs to be ready, and the finished surfaces need to suit the paint or texture you want.
Helotes Drywall works with homeowners and builders on the drywall portion of new residential construction. Whether you're comparing bids for a custom home or getting a framed house ready for the next trade, we can discuss the plans and where the project stands.
You don't need every decorating decision settled before you call. A current set of drawings gives us somewhere to start. If you're still choosing finishes, we'll identify the decisions that affect the drywall price so you can make them with your budget in mind.
For new walls in a house you already live in, including a remodel or addition, see our drywall installation service.
What We'll Look at in Your House Plans
- Walls and ceilings throughout the living areas, bedrooms and closets
- Tall rooms, vaulted ceilings and stairways that need extra access
- Garages and other spaces listed separately from the living area
- Board types and thicknesses called for in the drawings
- Smooth or textured finishes, including rooms with different finishes
- The current drawing date, so the estimate reflects your latest plans
Getting the House Ready for Drywall
Before arranging delivery, we'll discuss readiness with you or the person running the build. That includes protection from weather, a dry place for materials and a clear route into the house. A delivery that works for the ground floor may need a different plan for an upstairs bedroom or a tall stairwell.
Your builder should confirm that the work behind the walls is complete and any required checks are finished before it is covered. If something still needs attention, it's better to account for that in the start date. We can also discuss who will provide access and the working conditions needed during finishing.
Keeping everyone on the same set of plans
A moved doorway, taller ceiling or added closet can change the drywall work. Let us know about revisions as they're made, even if the overall size of the house hasn't changed. We'll review what they mean for the estimate and schedule before that part of the work begins.
If your builder is arranging the trades, they can be our main contact for those details. You can stay involved in the finish choices without having to pass every scheduling message between crews.
Choosing the Wall Finish Before Painting
Think about the finished room when choosing the drywall finish. You might want a light texture throughout the house, smooth walls in the living areas, or a simpler finish in utility spaces. Those choices can be listed room by room so the estimate reflects what you actually want.
Paint and lighting belong in that conversation too. Sunlight across a long wall or lighting aimed along the ceiling can make surface variations easier to see. Tell us about those features while the finish is being planned, especially if you've chosen a paint with some sheen.
Does your new home need a Level 5 finish?
A Level 5 finish adds a thin coat of joint compound across the whole surface after the joints and fasteners have been finished. That extra work helps create a more uniform surface for demanding lighting or paint choices, and it adds to the finishing cost.
It isn't a blanket recommendation for every room. We'll discuss which areas would benefit from that preparation and which suit a different finish. You can put the extra work where it matters to the appearance of your home.
How Much Does New Construction Drywall Cost?
For a new home with about 2,000 square feet of floor space, a broad national drywall budget is $8,000–$30,000 for board, hanging and finishing. More interior walls and higher finish levels move the budget toward the upper end.
That is a planning allowance, not a Helotes quote. It excludes framing, insulation, primer and paint. Garage areas, tall entries, specialty assemblies and higher finish levels need to be identified in the plans before the final price is set.
Fitting Drywall Into Your Builder's Schedule
It helps to discuss two milestones with your builder: when the house can receive drywall and when the finished surfaces will be ready for decorating. Hanging the panels is followed by joint finishing and the selected wall finish. Setting and drying requirements affect that work, so allow time for finishing before scheduling the painter.
Share the expected dates for the trades that follow us. We can work through a proposed sequence and flag which dates depend on site readiness or drying conditions. If the construction schedule moves, keeping that conversation current helps everyone plan their next visit.
Before the drywall portion is considered complete, we can also agree on a walkthrough with you or your builder. That's the time to review the agreed finish and identify anything that needs attention before the next stage.
New Construction Drywall Questions
Can I request an estimate before the house is framed?
Yes. Current house plans are a useful starting point for discussing the drywall budget. If finishes or other details are undecided, those can be identified in the estimate and revisited as the plans develop. Let us know the stage of construction and when you expect to need drywall.
Should I contact you, or should my builder?
Either is fine. Homeowners can start the conversation, and builders can ask about the drywall work directly. If you already have a builder, involving them helps align the estimate with the rest of the project and establish who will confirm site readiness and dates.
Can the garage be included with the house?
Yes, the garage drywall can be discussed as part of the new-home project. It should be identified in the plans and estimate, including the specified materials and the finish you want. Don't assume a living-area price includes the garage or that every room receives the same finish.
What happens if the plans change after the estimate?
Send the revised details before the affected work begins. We can review the difference and discuss any change to the price or timing with you or your builder. A small floor-plan change may alter wall lengths, corners or ceiling work even when the house's total square footage stays similar.
How long does drywall take in a new house?
The house size, ceiling design, selected finish and site conditions all affect the schedule. Once we've reviewed the project, we can discuss the expected stages and timing with your builder. A whole-house estimate needs to allow for finishing as well as hanging; we won't give you a fixed duration based on floor area alone.

Tell us about the home you're building and how far along it is. If you have plans or a builder already involved, let us know. We'll help you work out the next step for the drywall estimate. Call 830-429-4078 or use the form below.